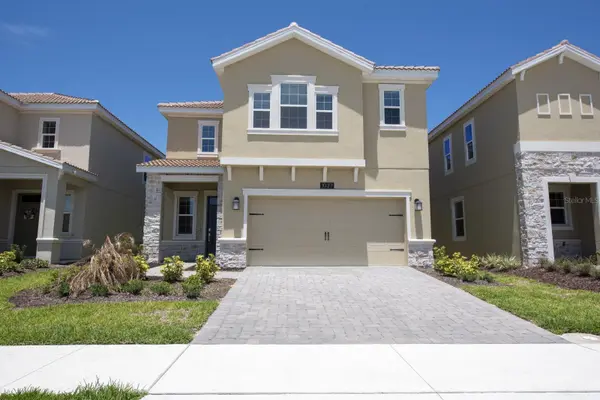


1037 BLACKWOLF RUN RD Davenport, FL 33896
HOW MUCH WOULD YOU LIKE TO OFFER FOR THIS PROPERTY?

UPDATED:
Key Details
Property Type Single Family Home
Sub Type Single Family Residence
Listing Status Active
Purchase Type For Sale
Square Footage 2,333 sqft
Price per Sqft $186
Subdivision Stoneybrook South North Prcl Ph 2
MLS Listing ID O6401489
Bedrooms 4
Full Baths 2
Half Baths 1
HOA Fees $876/mo
HOA Y/N Yes
Annual Recurring Fee 12058.08
Year Built 2019
Annual Tax Amount $8,176
Lot Size 4,791 Sqft
Acres 0.11
Property Sub-Type Single Family Residence
Source Stellar MLS
Property Description
This well-maintained home features beautiful golf course views and a spacious, open floor plan designed for both everyday living and entertaining. The first floor offers a large living room, dining area, and well-appointed kitchen, all positioned to enjoy the scenic golf course views. Relax with your morning coffee or unwind in the evening while enjoying the peaceful Florida landscape.
A convenient half bathroom on the first floor is perfect for guests. Upstairs, you will find all four bedrooms, including a generously sized primary suite with plenty of natural light and a large walk-in closet. The second floor also features a versatile loft area at the top of the staircase, ideal for a home office, reading nook, play area, or additional living space.
Located in Champions Gate, residents can enjoy an array of resort-style amenities, including multiple pools, clubhouse, fitness center, golf, and more. The community offers an attractive lifestyle for a primary residence, second home, or investment opportunity.
With the new reduced price and seller contribution toward buyer closing costs with a full-price, this home is a great opportunity to own a golf-view property in one of Central Florida's desirable communities.
Schedule your showing today!
Location
State FL
County Osceola
Community Stoneybrook South North Prcl Ph 2
Area 33896 - Davenport / Champions Gate
Zoning X
Interior
Interior Features Thermostat, Walk-In Closet(s)
Heating Central
Cooling Central Air
Flooring Carpet, Ceramic Tile
Furnishings Unfurnished
Fireplace false
Appliance Dishwasher, Disposal, Dryer, Electric Water Heater, Microwave, Range, Range Hood, Refrigerator, Washer
Laundry Laundry Room
Exterior
Exterior Feature Garden
Garage Spaces 2.0
Community Features Clubhouse, Community Mailbox, Deed Restrictions, Fitness Center, Gated Community - Guard, Golf Carts OK, Golf, Irrigation-Reclaimed Water, Playground, Pool, Restaurant, Sidewalks, Tennis Court(s)
Utilities Available Cable Available, Cable Connected, Electricity Available, Electricity Connected, Public, Sewer Available, Sewer Connected
Amenities Available Playground, Pool, Security, Tennis Court(s)
View Y/N No
Water Access No
Roof Type Tile
Attached Garage true
Exposure South
Garage true
Private Pool No
Building
Entry Level Two
Foundation Slab
Lot Size Range 0 to less than 1/4
Sewer Public Sewer
Water Public
Structure Type Block,Concrete
New Construction false
Schools
Elementary Schools Westside Elem
Middle Schools Horizon Middle
High Schools Celebration High
Others
Pets Allowed Yes
HOA Fee Include Guard - 24 Hour,Cable TV,Pool,Internet,Maintenance Grounds,Management,Private Road,Recreational Facilities,Security
Senior Community No
Ownership Fee Simple
Monthly Total Fees $1, 004
Acceptable Financing Cash, Conventional, FHA, Other, VA Loan
Membership Fee Required Required
Listing Terms Cash, Conventional, FHA, Other, VA Loan
Special Listing Condition None
Virtual Tour https://www.propertypanorama.com/instaview/stellar/O6401489

NEARBY SCHOOLS & PROPERTIES
"Molly's job is to find and attract mastery-based agents to the office, protect the culture, and make sure everyone is happy! "