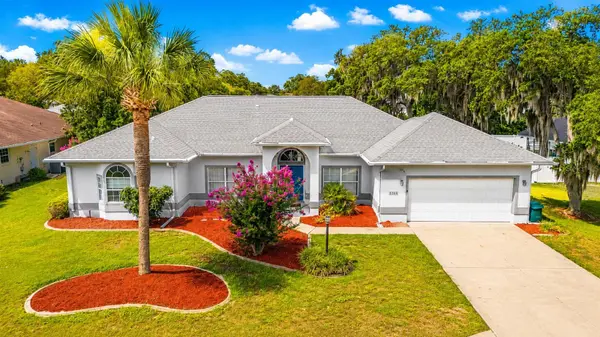
5366 SW 86TH PL Ocala, FL 34476
HOW MUCH WOULD YOU LIKE TO OFFER FOR THIS PROPERTY?

UPDATED:
Key Details
Property Type Single Family Home
Sub Type Single Family Residence
Listing Status Active
Purchase Type For Sale
Square Footage 2,143 sqft
Price per Sqft $166
Subdivision Majestic Oaks Second Add
MLS Listing ID OM727304
Bedrooms 3
Full Baths 2
HOA Fees $15/ann
HOA Y/N Yes
Annual Recurring Fee 15.8
Year Built 1993
Annual Tax Amount $3,077
Lot Size 0.290 Acres
Acres 0.29
Lot Dimensions 100x125
Property Sub-Type Single Family Residence
Source Stellar MLS
Property Description
Built with **good bones and solid construction**, this home also features several major recent upgrades, including a **new interior and exterior A/C system in 2026**, new LVP flooring in the family room and two guest bedrooms, plus an updated garbage disposal, dishwasher, refrigerator, and LG range.
The kitchen offers an impressive amount of cabinet storage along with a built-in table that's perfect for casual meals, homework, or everyday gathering. Just off the entry, the formal living and dining rooms feature built-in cabinetry and abundant natural light. These flexible spaces could also easily become a home office, playroom, or additional sitting area.
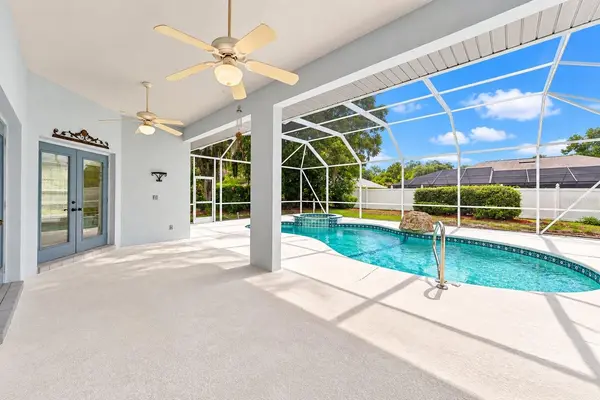
The spacious primary suite features French doors opening directly to the pool area, along with plenty of windows and natural light. One of the guest bedrooms even includes a **cedar-lined closet**, while additional built-in cabinetry in the family room provides even more storage.
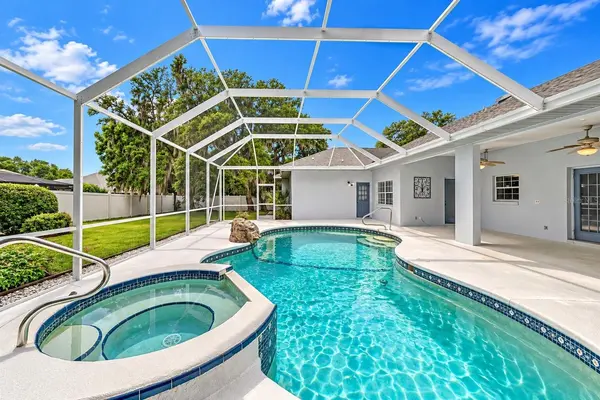
Outside, the **large screened pool and expansive deck** create plenty of room for entertaining, relaxing, and enjoying Florida living. A generous covered area provides welcome shade while still allowing you to enjoy the outdoor space year-round.
If you're looking for **more space, more privacy, a large pool, low HOA fees, and a home you can make your own**, this Majestic Oaks property delivers.
Location
State FL
County Marion
Community Majestic Oaks Second Add
Area 34476 - Ocala
Zoning R1
Interior
Interior Features Ceiling Fans(s), Eat-in Kitchen, High Ceilings, Split Bedroom, Thermostat, Window Treatments
Heating Central, Electric
Cooling Central Air
Flooring Luxury Vinyl, Tile
Furnishings Unfurnished
Fireplace false
Appliance Dishwasher, Disposal, Dryer, Microwave, Range, Washer
Laundry Inside, Laundry Room
Exterior
Exterior Feature Rain Gutters
Garage Spaces 2.0
Pool Gunite, In Ground, Lighting
Utilities Available Cable Available, Electricity Connected
View Y/N No
Water Access No
View Pool
Roof Type Shingle
Attached Garage true
Exposure North
Garage true
Private Pool Yes
Building
Lot Description Private
Story 1
Entry Level One
Foundation Slab
Lot Size Range 1/4 to less than 1/2
Sewer Private Sewer
Water Public
Structure Type Block,Concrete
New Construction false
Others
Pets Allowed Cats OK, Dogs OK
Senior Community No
Ownership Fee Simple
Monthly Total Fees $1
Acceptable Financing Cash, Conventional
Membership Fee Required Required
Listing Terms Cash, Conventional
Special Listing Condition None
Virtual Tour https://www.propertypanorama.com/instaview/stellar/OM727304

NEARBY SCHOOLS & PROPERTIES
"Molly's job is to find and attract mastery-based agents to the office, protect the culture, and make sure everyone is happy! "