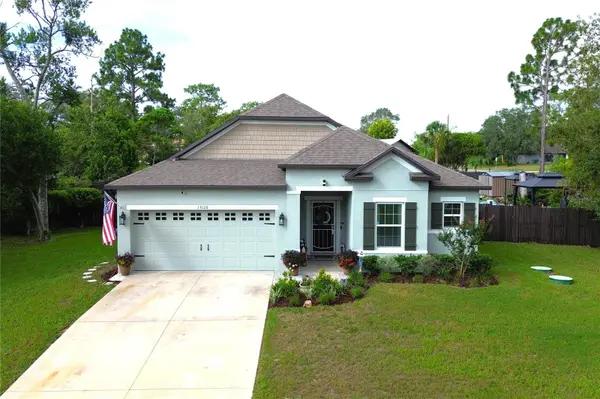


13126 SANTEE ST Spring Hill, FL 34609
HOW MUCH WOULD YOU LIKE TO OFFER FOR THIS PROPERTY?

UPDATED:
Key Details
Property Type Single Family Home
Sub Type Single Family Residence
Listing Status Active
Purchase Type For Sale
Square Footage 1,998 sqft
Price per Sqft $215
Subdivision Spring Hill
MLS Listing ID TB8524063
Bedrooms 3
Full Baths 2
Construction Status Completed
HOA Y/N No
Year Built 2021
Annual Tax Amount $4,328
Lot Size 0.370 Acres
Acres 0.37
Lot Dimensions 119x135
Property Sub-Type Single Family Residence
Source Stellar MLS
Property Description
This home features an additional versatile flex room, ideal for a home office, playroom, or extra living space. The spacious primary suite offers a walk-in closet and a private bathroom with dual sinks.
The inviting open-concept floor plan seamlessly connects the kitchen, dining, and living areas, creating an ideal space for everyday living and entertaining.
Step outside and enjoy your own backyard retreat, featuring a private swimming pool, a spacious yard, and canopies, perfect for outdoor gatherings and relaxation.
Additional highlights include a two-car garage and solar panels for improved energy efficiency. The solar panels will be paid in full by the seller at closing, providing added value for the new homeowner.
SPECIAL BUYER INCENTIVE! The seller is offering $5,000 toward the buyer's closing costs with an accepted contract!
Don't miss this wonderful opportunity to own a beautiful, nearly new home with exceptional features and outdoor living space. Schedule your private showing today!
Location
State FL
County Hernando
Community Spring Hill
Area 34609 - Spring Hill/Brooksville
Zoning RES
Interior
Interior Features Eat-in Kitchen, High Ceilings, Kitchen/Family Room Combo, Open Floorplan, Solid Surface Counters, Solid Wood Cabinets, Stone Counters, Walk-In Closet(s), Window Treatments
Heating Central, Electric, Solar
Cooling Central Air
Flooring Carpet, Ceramic Tile
Furnishings Unfurnished
Fireplace false
Appliance Microwave, Range, Refrigerator, Wine Refrigerator
Laundry Corridor Access, Electric Dryer Hookup, Inside, Laundry Closet, Laundry Room, Washer Hookup
Exterior
Exterior Feature Awning(s), Courtyard, Garden, Lighting, Storage
Parking Features Driveway, Garage Door Opener, Open
Garage Spaces 2.0
Fence Wood
Pool Above Ground
Utilities Available Electricity Connected, Sewer Connected, Water Connected
View Y/N No
Water Access No
Roof Type Other,Shingle
Porch Front Porch, Patio, Porch, Rear Porch, Screened
Attached Garage false
Exposure East
Garage true
Private Pool Yes
Building
Lot Description Corner Lot, In County, Paved
Story 1
Entry Level One
Foundation Block, Slab
Lot Size Range 1/4 to less than 1/2
Sewer Public Sewer
Water Public
Architectural Style Traditional
Level or Stories One
Structure Type Block,Stucco
New Construction false
Construction Status Completed
Schools
Elementary Schools Pine Grove Elementary School
Middle Schools West Hernando Middle School
High Schools Central High School
Others
Senior Community No
Ownership Fee Simple
Acceptable Financing Cash, Conventional, FHA, VA Loan
Membership Fee Required None
Listing Terms Cash, Conventional, FHA, VA Loan
Special Listing Condition None
Virtual Tour https://www.propertypanorama.com/instaview/stellar/TB8524063

NEARBY SCHOOLS & PROPERTIES
"Molly's job is to find and attract mastery-based agents to the office, protect the culture, and make sure everyone is happy! "